

The project.
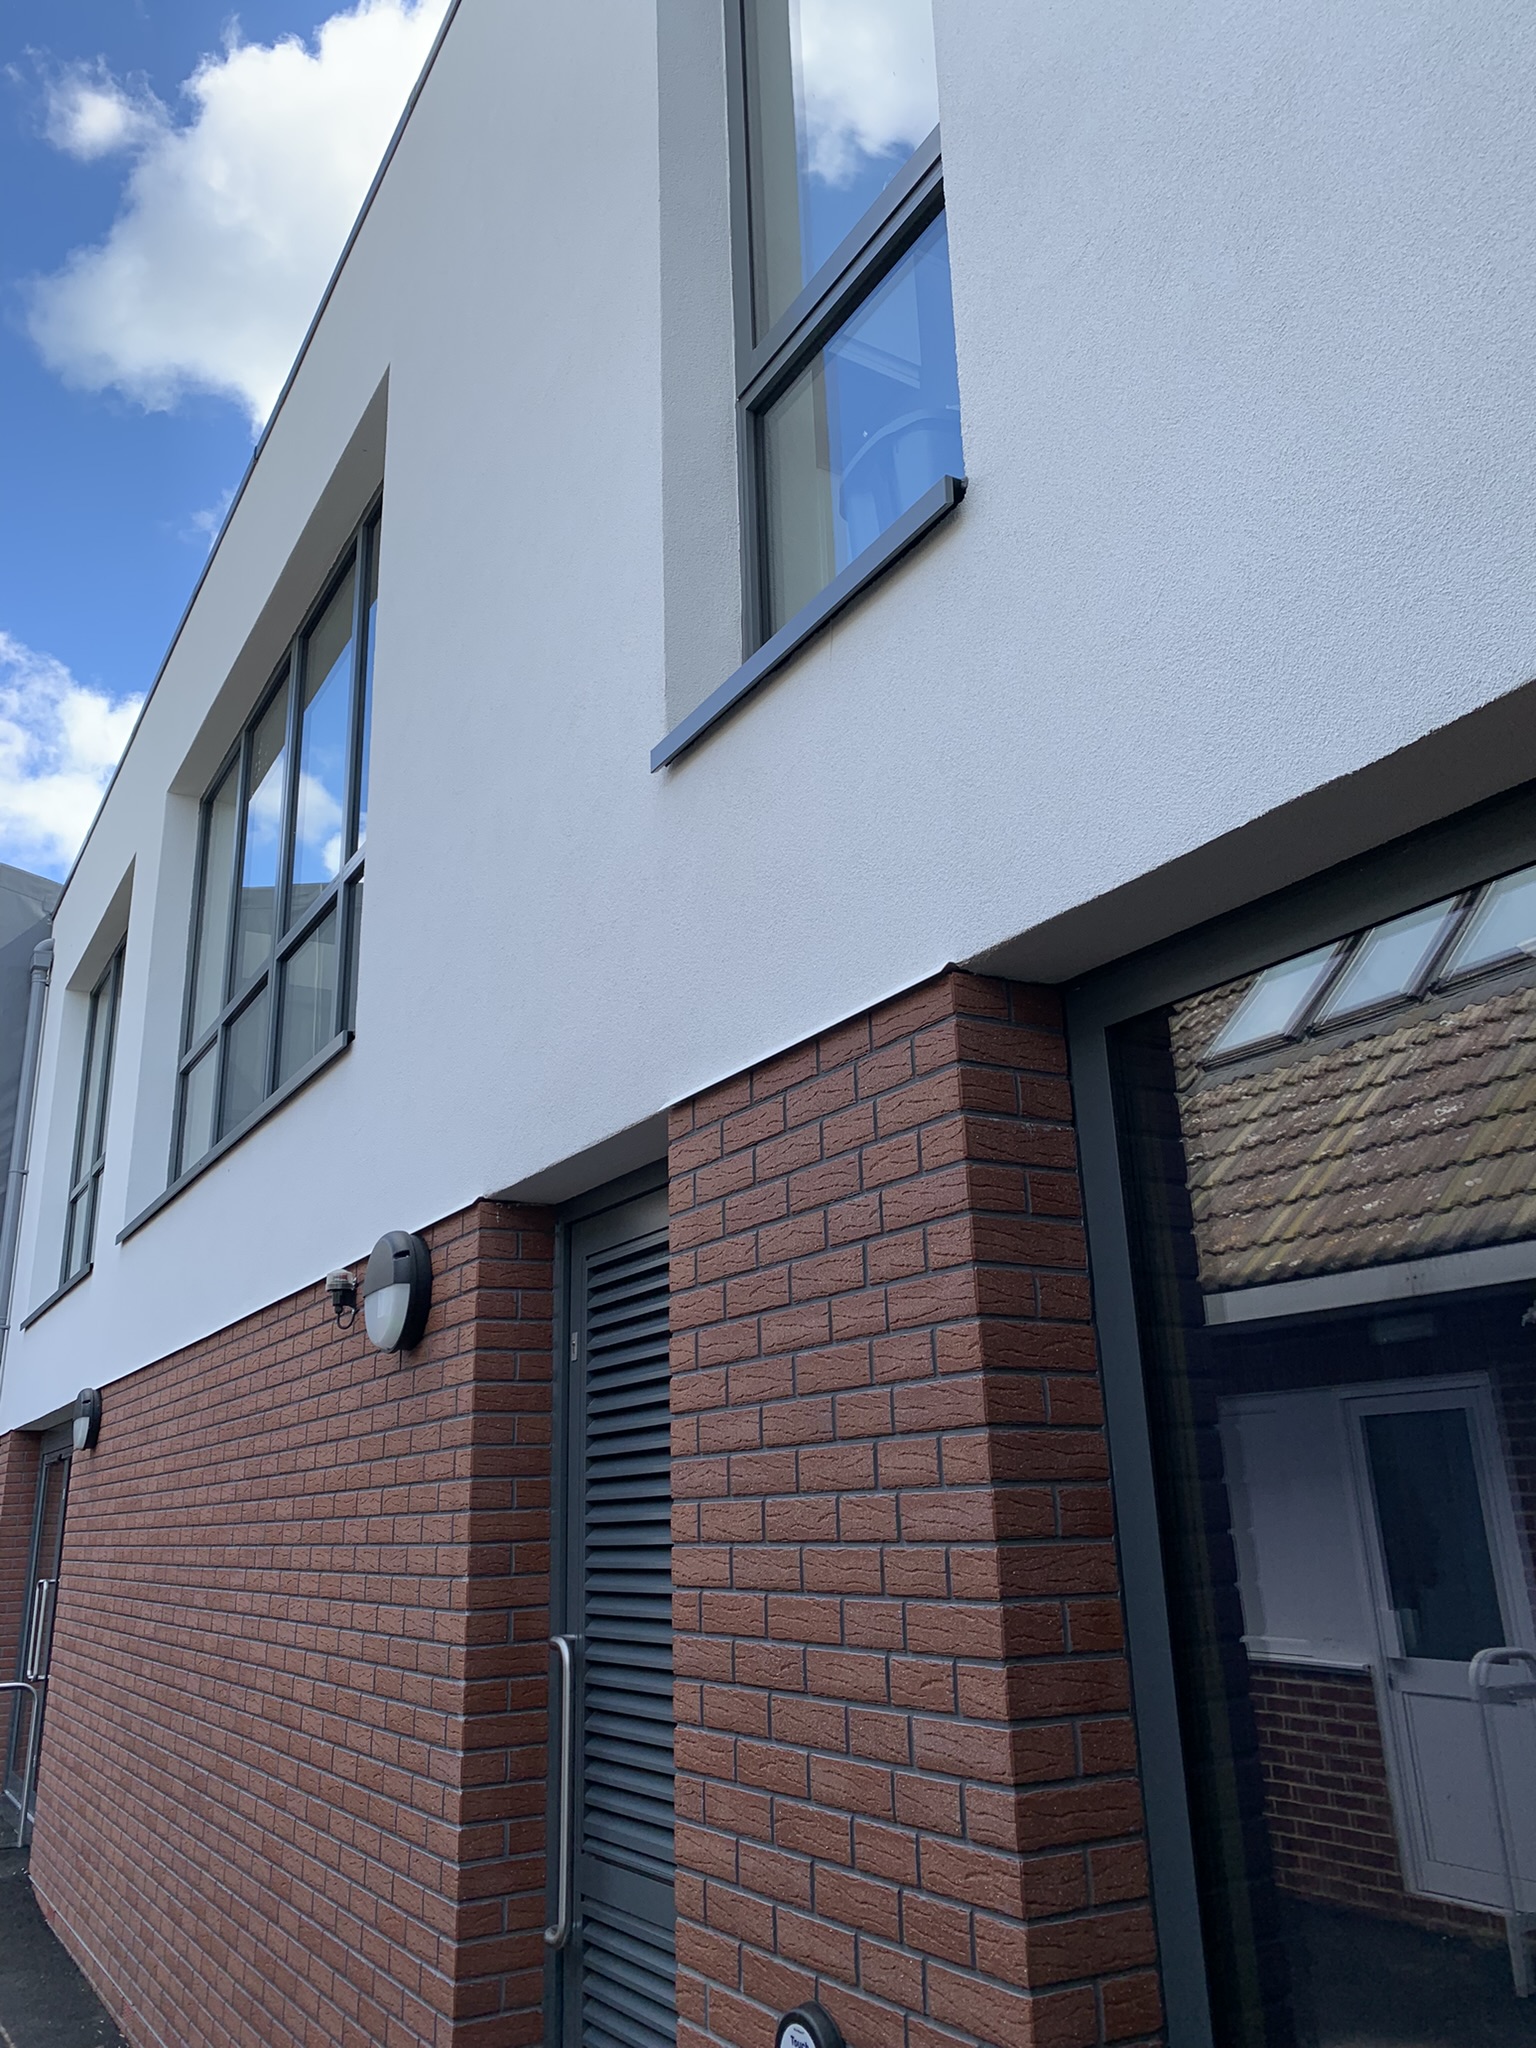
Westlands is a thriving secondary school located in Sittingbourne, Kent and part of the Swale Academies Trust. With the school firmly established as one of the most sought-after in the local area, growing pupil numbers meant additional teaching space had become essential to accommodate the schools continued growth.
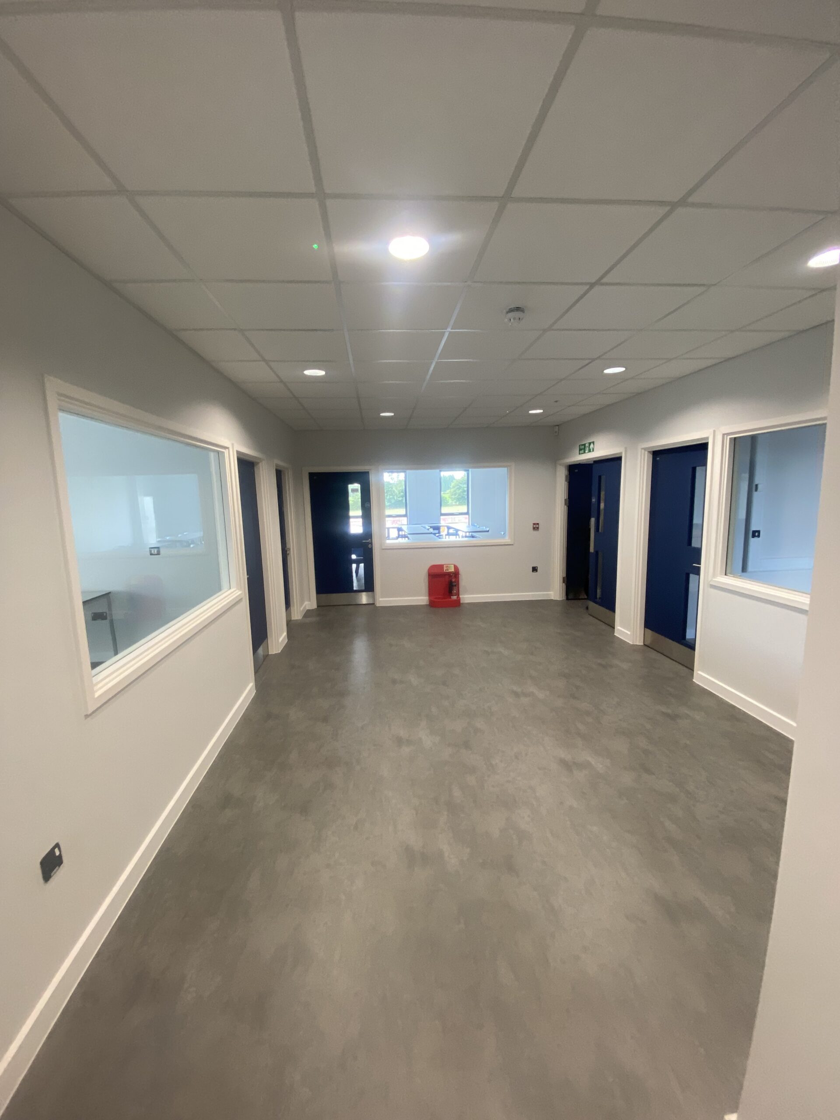
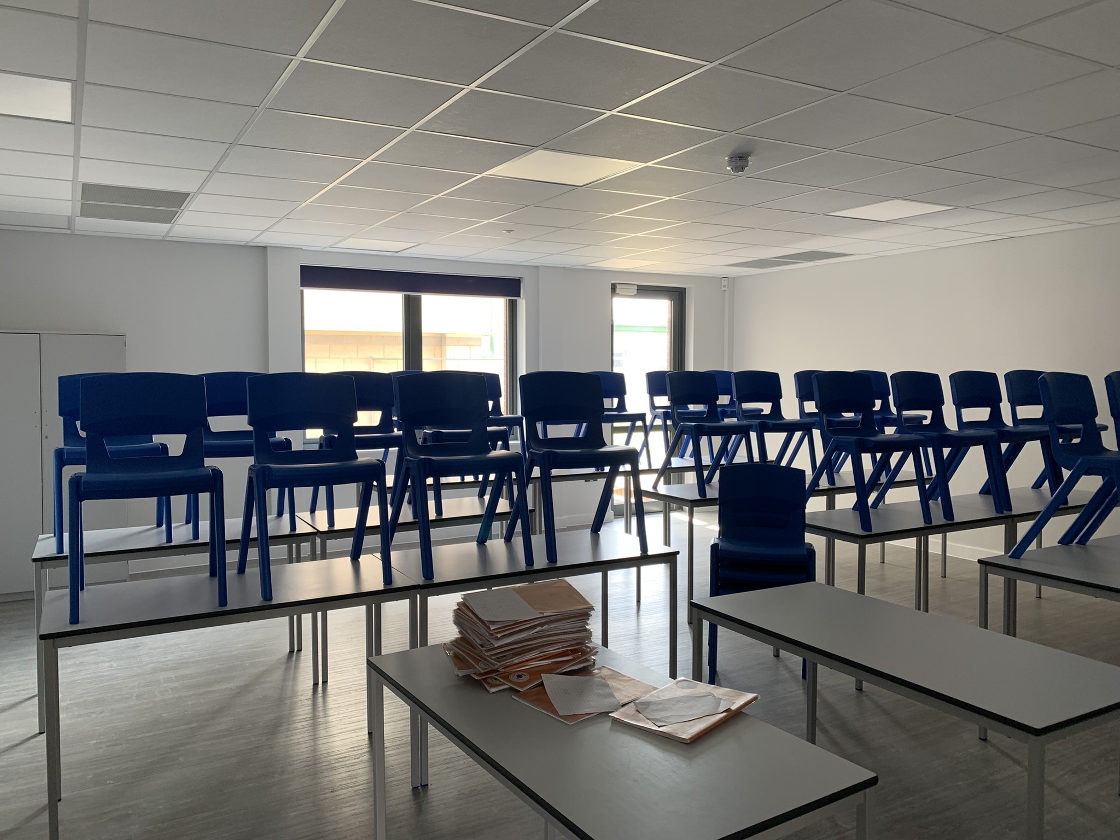
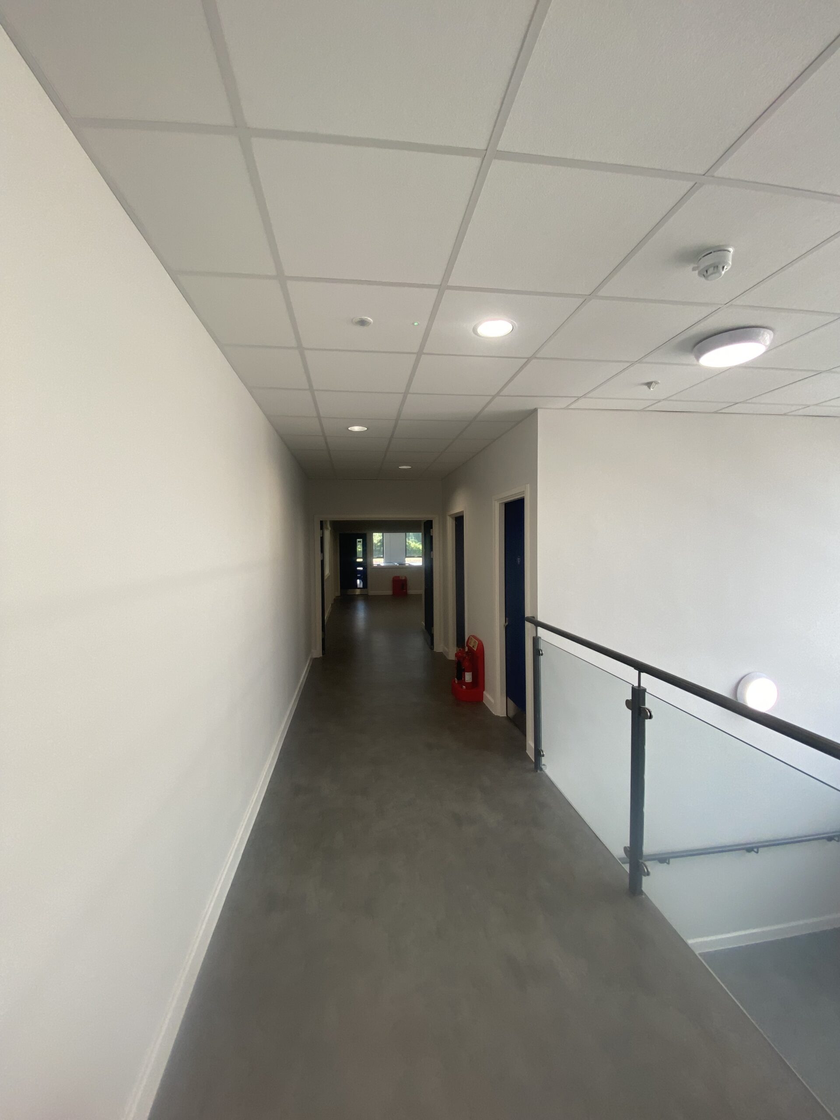
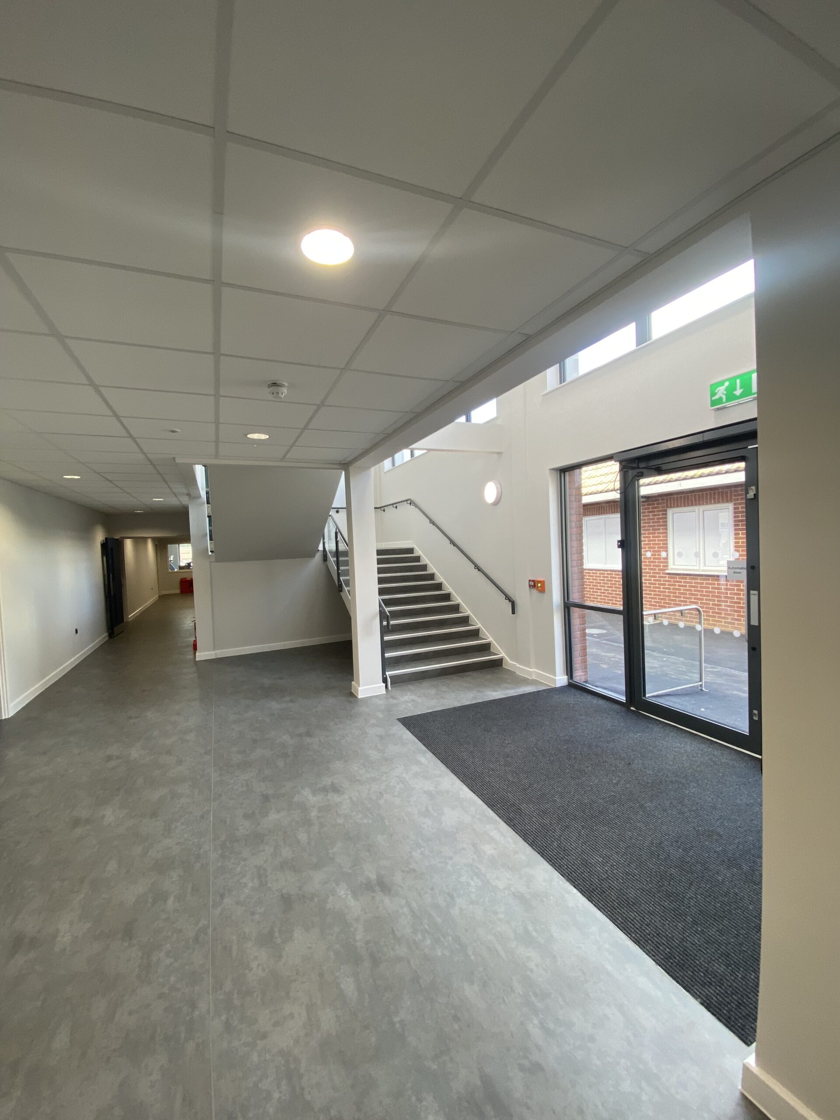
To meet the demand, a new 14 classroom block has now been delivered on the site to help alleviate the pressures and we were pleased to act as Quantity Surveyor on the project.
Constructed with a steel frame, the block offers bright, flexible teaching spaces designed around the schools needs. A movable partition wall between two of the classrooms gives staff the option to open up the space, or reduce the space, allowing the school to have more ‘hall’ style lessons and larger group activities.

Sustainability was also front of mind: the building is served by an air source heat pump and benefits from hybrid ventilation, helping keep running costs and environmental impact down for years to come.
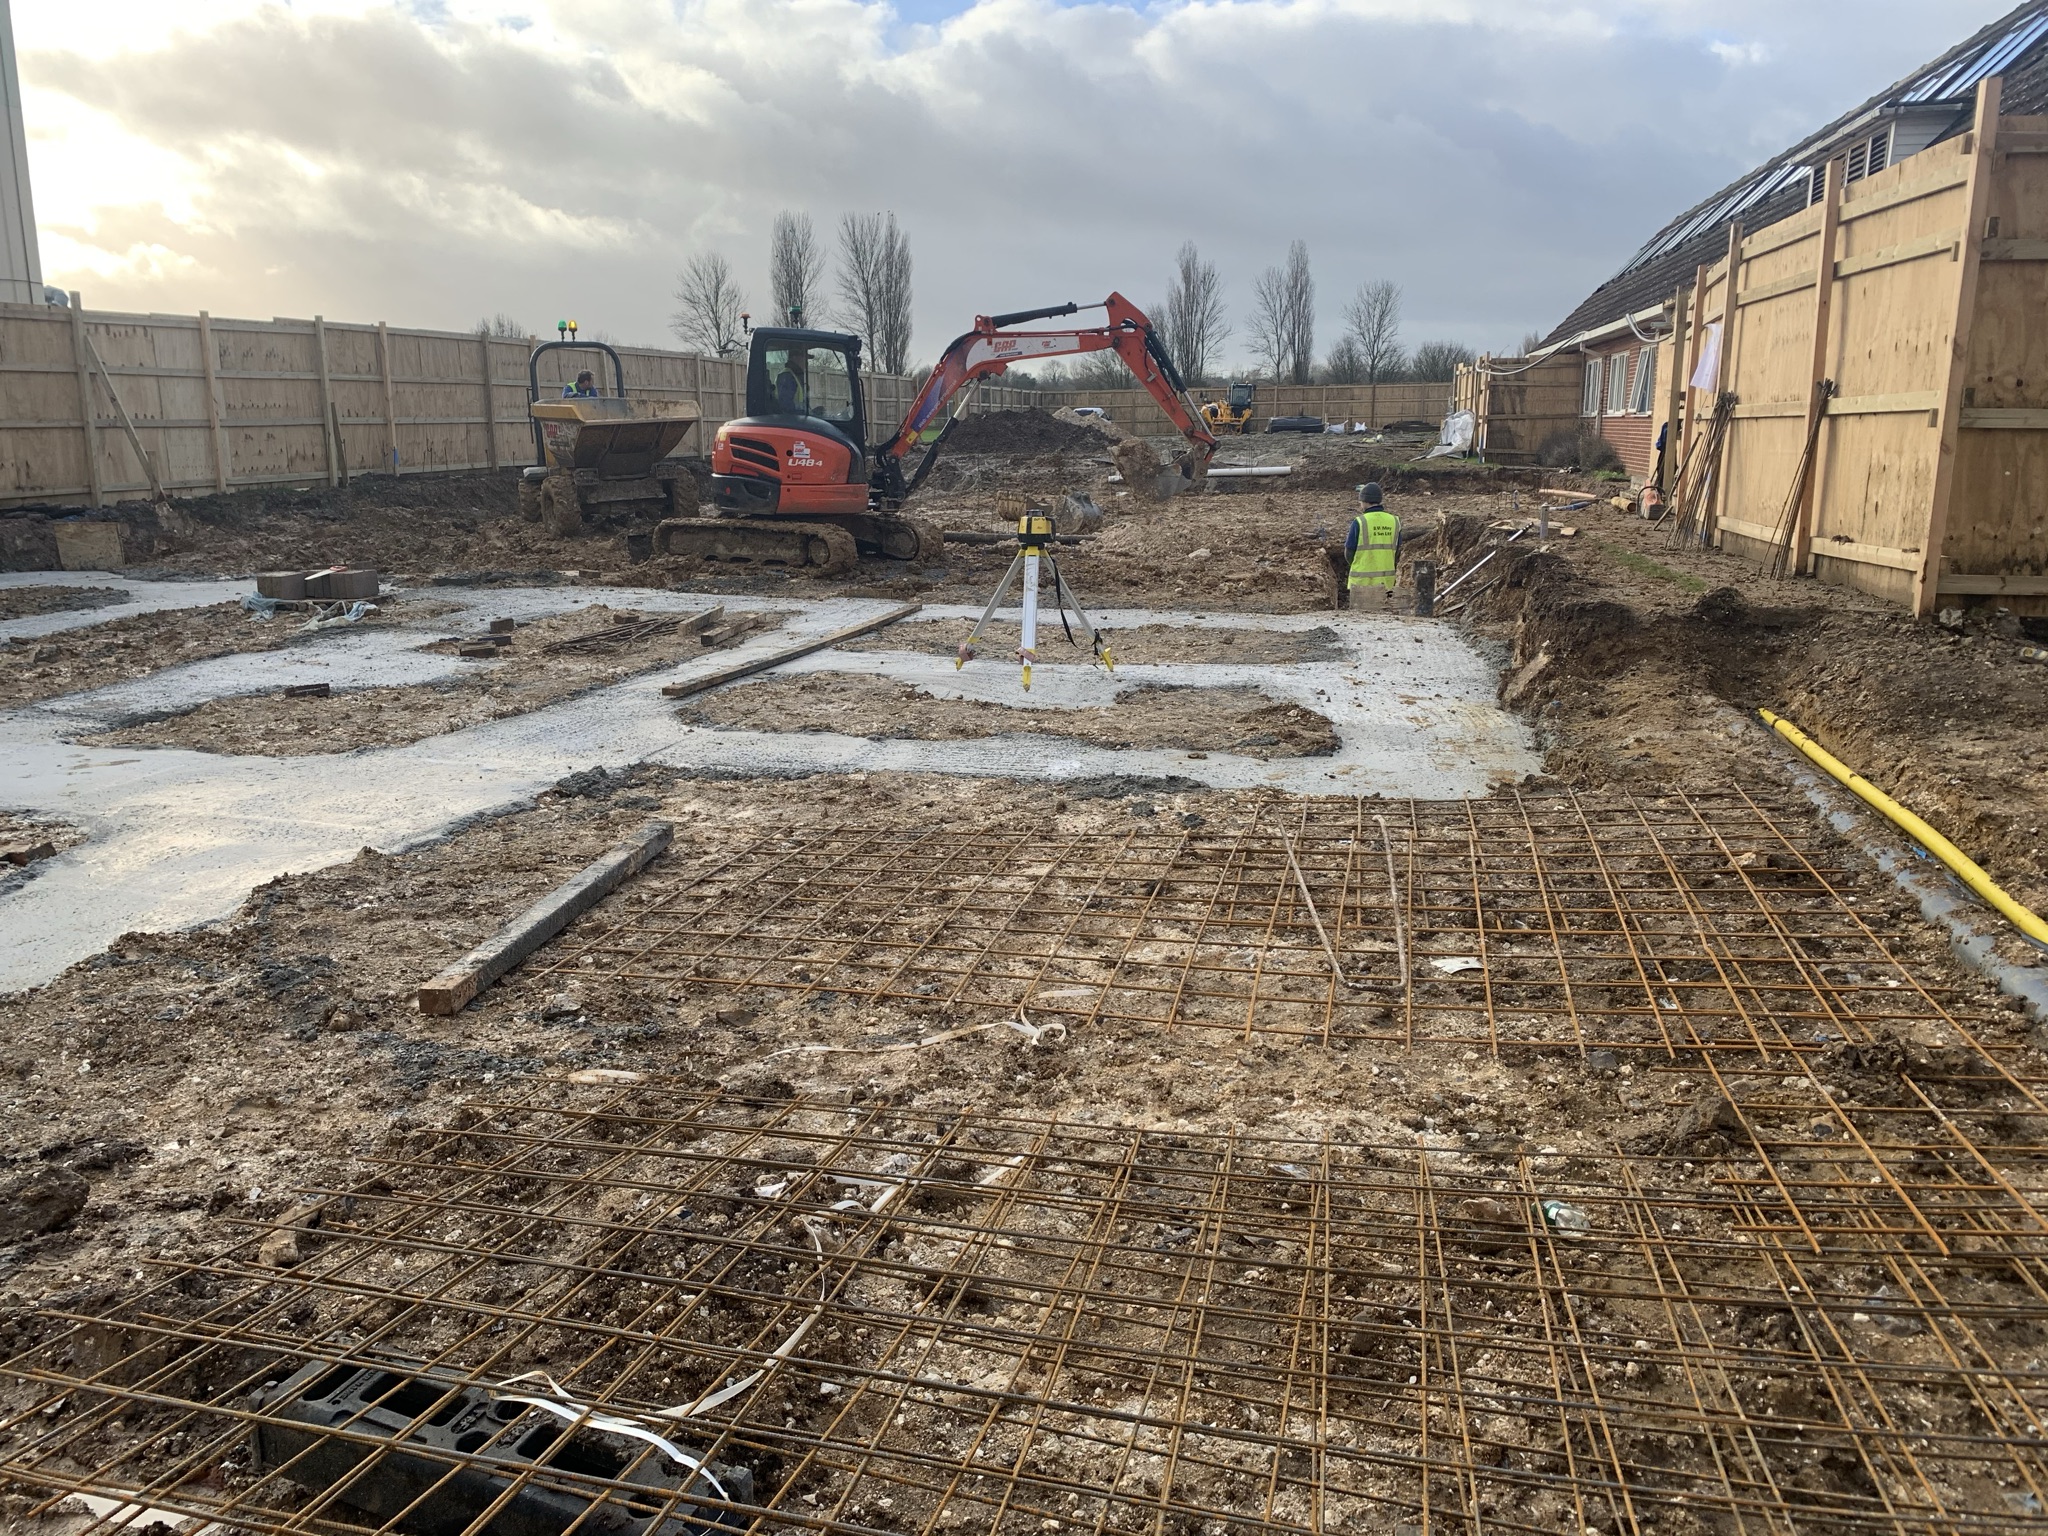
Delivery, however, was far from straightforward. With the site tightly enclosed within the existing school grounds, contractor BW May faced the challenge of getting materials and machinery in and out without disrupting day-to-day school life. The solution was a temporary haul road, laid from the main road directly to the construction area, allowing delivery vehicles safe access and egress while keeping students’ usual routes and routines undisturbed throughout the build.
The £2.8m project was completed on schedule, welcoming students through its doors in September 2022, ready for the start of the new academic year.